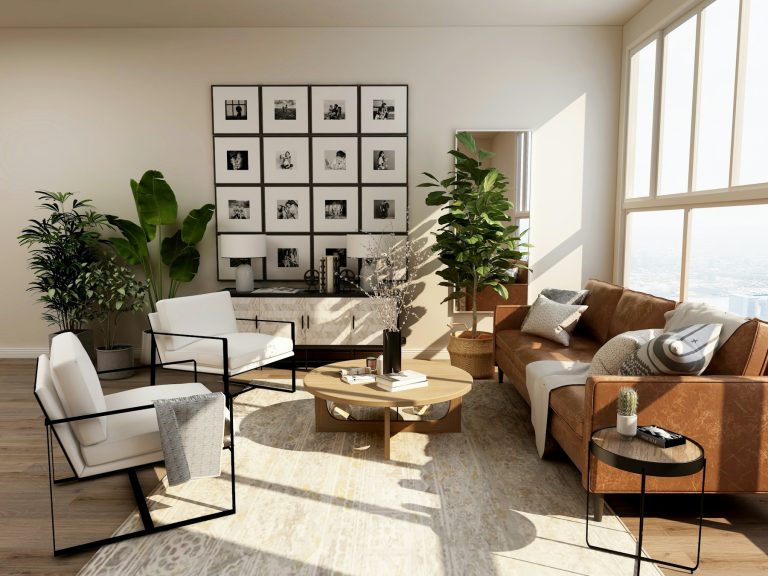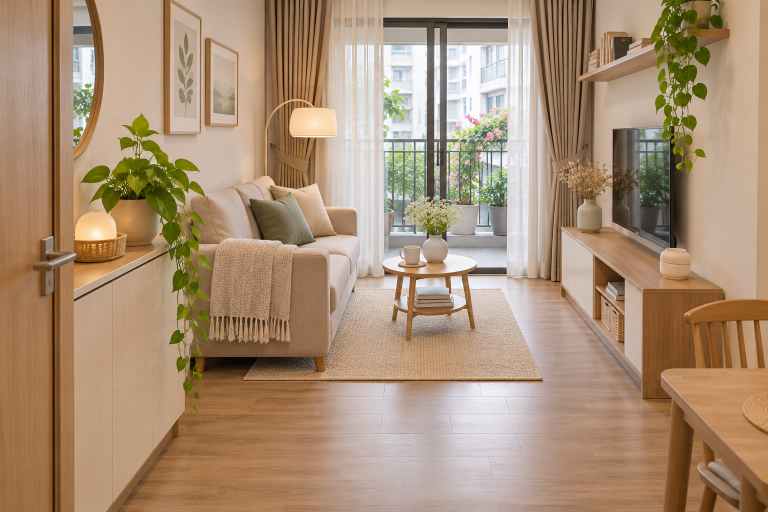
A practical small living room layout starts with how your household uses the room and which routes need to stay clear. Note the floor plan, doors and furniture you plan to keep, then test the position of the main piece before choosing a sofa, coffee table or cabinet.
This guide offers a planning process, not a design for a specific home. Check every measurement against your actual room and furniture. The images are AI-generated illustrations and do not represent a real project or product.
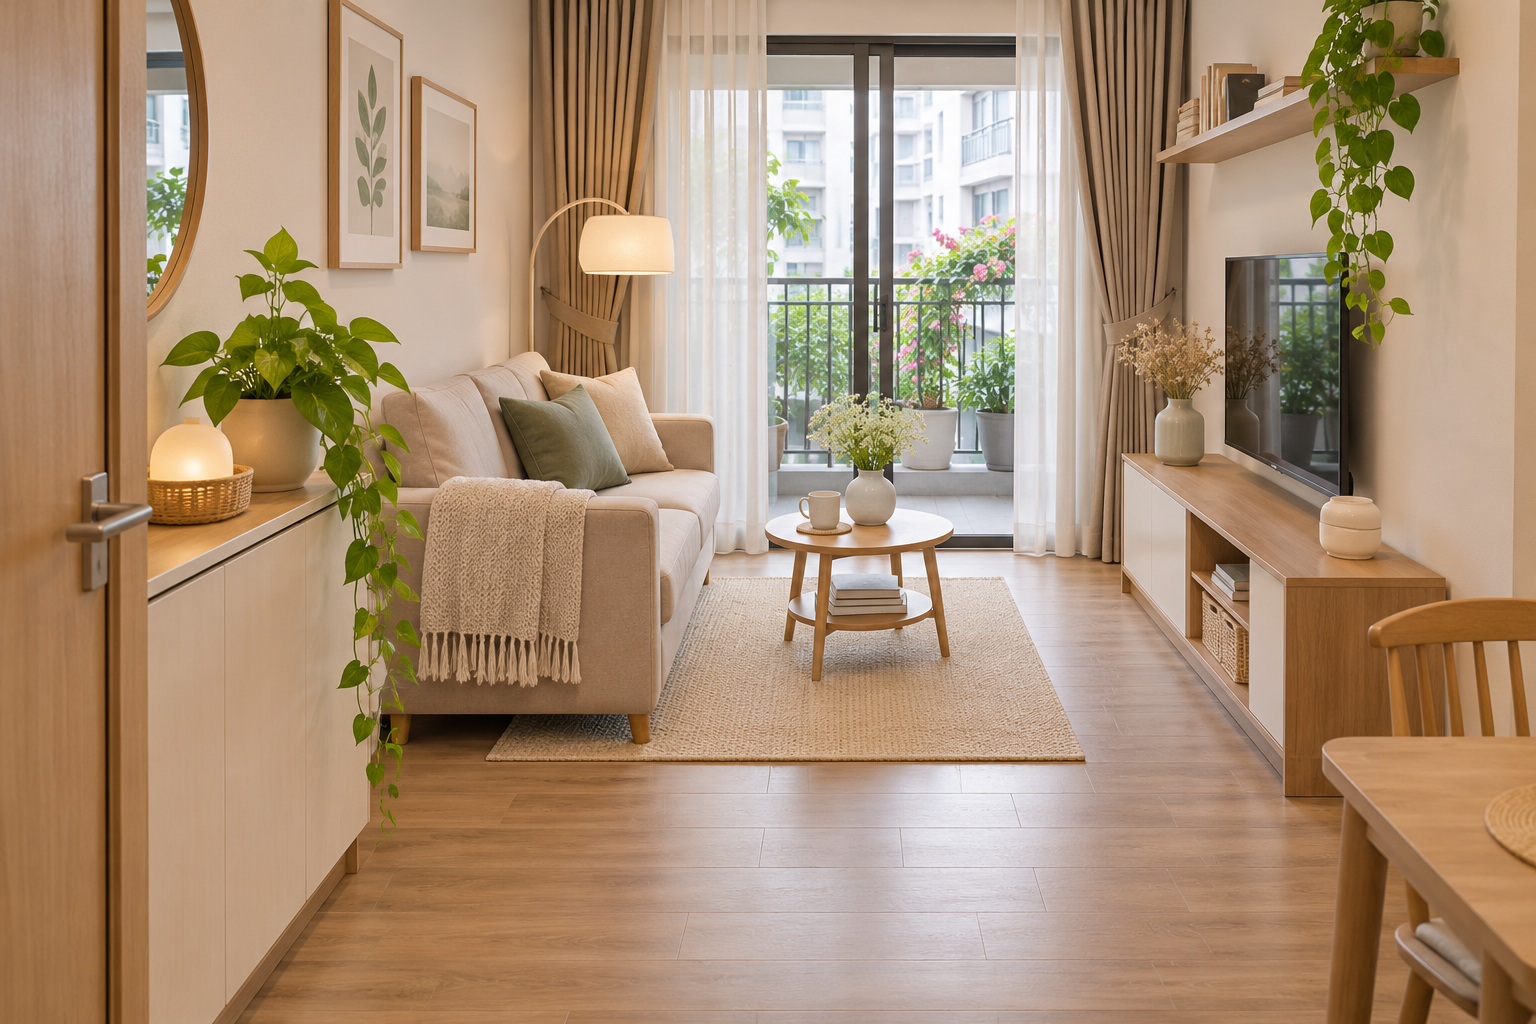
1. Decide what the living room needs to do
Before choosing furniture, list the activities that happen regularly: talking, watching TV, reading, playing with children or connecting the room to a dining area. Choose one or two priorities to guide the layout. You do not need to fit every activity into one arrangement.
Note who uses the room, what you already own and which pieces must stay. For example, if the route to a balcony crosses the living room, keep that path open before deciding where a side table or occasional chair should go. This is only an illustration; your room may need a different order of priorities.
2. Measure the floor plan and mark fixed points
Sketch the room and record wall lengths, doors, windows, balcony access, outlets and furniture that cannot move. Mark which way each door swings. An inward-opening door can use the same space you planned for a cabinet or chair.
Measure the pieces you want to keep instead of writing down only their names. If you are considering a new item, note its width, depth and height from the product’s own specifications. Check the delivery route through the entrance, hallway, stairs or lift too; having room for a piece does not guarantee it will fit through the route to get there.
3. Draw the walkways before placing furniture
Use arrows on your plan to connect the entrance with places you reach every day, such as the balcony, kitchen or hallway. Then check whether a route crosses where people usually sit or gets blocked by doors, drawers or chairs that need to move.
If a walkway feels broken up, try moving the coffee table, an occasional chair or a cabinet before removing the main piece. The goal is not to copy a layout found online; it is to let everyone at home move through and use the room in a familiar way.
4. Choose the main piece using real measurements
For many households, the sofa takes up the most space and affects where everything else can go. If the room is mainly for conversation, start with a sofa size that fits the floor plan and the number of seats you need. If the room serves other purposes, check that the sofa will not block a walkway or take space needed for those activities.
Do not choose from a photograph alone. Compare the product measurements with your plan, including armrests, the back and nearby cabinet doors. When possible, try the shape and cleaning routine in person. If you are shopping online, read the specifications carefully and ask the seller about anything that is unclear.
5. Test positions with painter’s tape
Once you have the measurements, use painter’s tape to mark the planned width and depth of the sofa, coffee table or cabinet on the floor. This makes each item’s footprint visible and lets you check the arrangement in your actual room before ordering.

Walk from the entrance to the seating area, pull out chairs, open drawers and test the doors in the room. If something gets in the way, adjust the tape and try again. Do not treat measurements shown in an illustration as a standard; use the dimensions of your own room and furniture.
6. Place storage near the things you use
List what usually belongs in the living room, such as books, remotes, toys or a light blanket, then choose storage based on how you use those items. Keep frequently used things within easy reach. Less-used items can go elsewhere as long as they do not block a route.
Before adding a cabinet or shelf, check where its doors open, whether it covers an outlet or window, and whether the area is easy to clean. If a storage piece does not solve a specific need, leave the space open instead of buying furniture just to fill it.
7. Choose colors and finishes in the room’s real light
Place color or material samples next to your walls, floor and existing furniture to see how they work together. Check them where the new piece will sit and at different times of day; a screen image may not show how a color will look in your room.
Choose a finish based on how your household uses the room and the care you can maintain. Read the care instructions for the specific product before buying, especially if you have children or pets or often eat in the living room. No single color or material suits every home.
8. Use a checklist before making a decision
Before buying, write down each piece you are considering and check:
- What need in the room does this piece serve?
- Have its dimensions been checked against the floor plan and walkways?
- Can nearby doors, drawers, chairs and appliances still be used?
- Will it fit through the entrance and the route into the room?
- Are the product details clear about size, materials and care?
- What activity in the room would be affected if you left this piece out?
Common small living room layout mistakes
- Choosing furniture from photos before measuring: check the real product dimensions against your room.
- Buying several pieces at once: start with the main need, then test the layout before adding more.
- Forgetting doors and the delivery route: mark door swings, measure entrances and confirm delivery access with the seller.
- Copying an example exactly: use images for ideas, then adapt them to your doors, windows, light and routines.
Frequently asked questions
Should I choose the sofa or measure the room first?
Measure and sketch the room first. Then choose a sofa based on the main activity, available dimensions and the walkways you need to keep clear. Doing it in the opposite order can force every other piece around a sofa that does not fit.
Does a sofa have to sit against a wall?
There is no single position for every living room. Consider doors, walkways, sightlines and how the room is used. Test a position on your plan or with tape before deciding.
Should I buy a matching furniture set?
Choose a set only when every piece suits your needs and floor plan. You can also select items separately, as long as you check their dimensions, use and how they work with the pieces you are keeping.
In short, a small living room layout should begin with your routines, measurements and walkways. Once you have checked those, compare shapes, colors and materials with the actual room. Our project concepts are illustrative ideas, not specifications for your home.