An effective small bedroom layout does not start with buying another cabinet or decorative item. Measure the room, decide which walkways need to stay clear and place the largest piece—usually the bed—before arranging anything else.
The ideas below are a planning guide, not a drawing for a specific home. Your doors, windows, outlets and actual furniture dimensions determine which arrangement will work.
Sketch the room and note fixed points
Record the room’s length and width, the position of the entrance, windows, built-in wardrobes, outlets and the direction each door opens. Mark the items you need to keep as well. A simple paper sketch is usually enough to test a few positions before moving heavy furniture.
When measuring, include doors and drawers in their open positions. A wardrobe that fits on paper may still be awkward if its doors collide with the bedroom door.
Place the bed first and keep a natural walkway
Choose the bed’s position based on the entrance, windows and how you use the room; no single position works for every bedroom. Mark the bed’s footprint on the floor to check access on both sides, the route to the wardrobe and the path to the door.
If the room is narrow, consider a bed frame and headboard that suit the floor plan. Do not check only the mattress length and width: the frame, bedside tables and drawers also take up space.
Choose a wardrobe around what you need to store
List the items to store before choosing a wardrobe: hanging clothes, folded pieces, bedding or things you rarely use. This helps you decide how much hanging space, drawer storage and shelving you need instead of choosing a large unit by instinct.
Check door and drawer swings on your sketch. Sliding doors can help when there is little room in front of the wardrobe, but consider the wall structure, track and day-to-day use before deciding.
Plan lighting around activities
Start with general lighting that makes it safe to see and move around. Then add a reading or task light where you need one. Place bedside lighting so you can switch it on or off easily without walking through a dark room.
Curtains and bed placement affect daylight too. Keep the window clear when possible, and choose curtains that suit your household’s privacy and sleep needs.
Use color and decor with intention
Choose a steady base palette for walls, curtains and larger pieces, then add accents through bedding, cushions or art. A mirror can reflect light in some positions, but test its angle so it does not reflect a bright light source into your eyes.
Prioritize items with a clear purpose and keep frequently used surfaces open. In a small room, empty space is part of the layout; you do not need to fill every corner with a shelf or side table.
Small bedroom layout checklist
- You have marked doors, windows, outlets and door swings.
- You have tested the bed frame’s real size and the routes around it.
- Wardrobe doors, drawers and the bedroom door can open without colliding.
- General and reading lights suit your everyday activities.
- Decor does not cover the window or interfere with how you use the room.
Frequently asked questions
Should a bed go next to a window?
It depends on sunlight, ventilation, curtains and how you use the room. Check window access, cleaning and the actual light levels before settling on the position.
Should a small bedroom have hinged or sliding wardrobe doors?
Compare the space in front of the wardrobe with how you reach your clothes. Hinged doors need room to open; sliding doors save that swing space but have their own construction and maintenance needs.
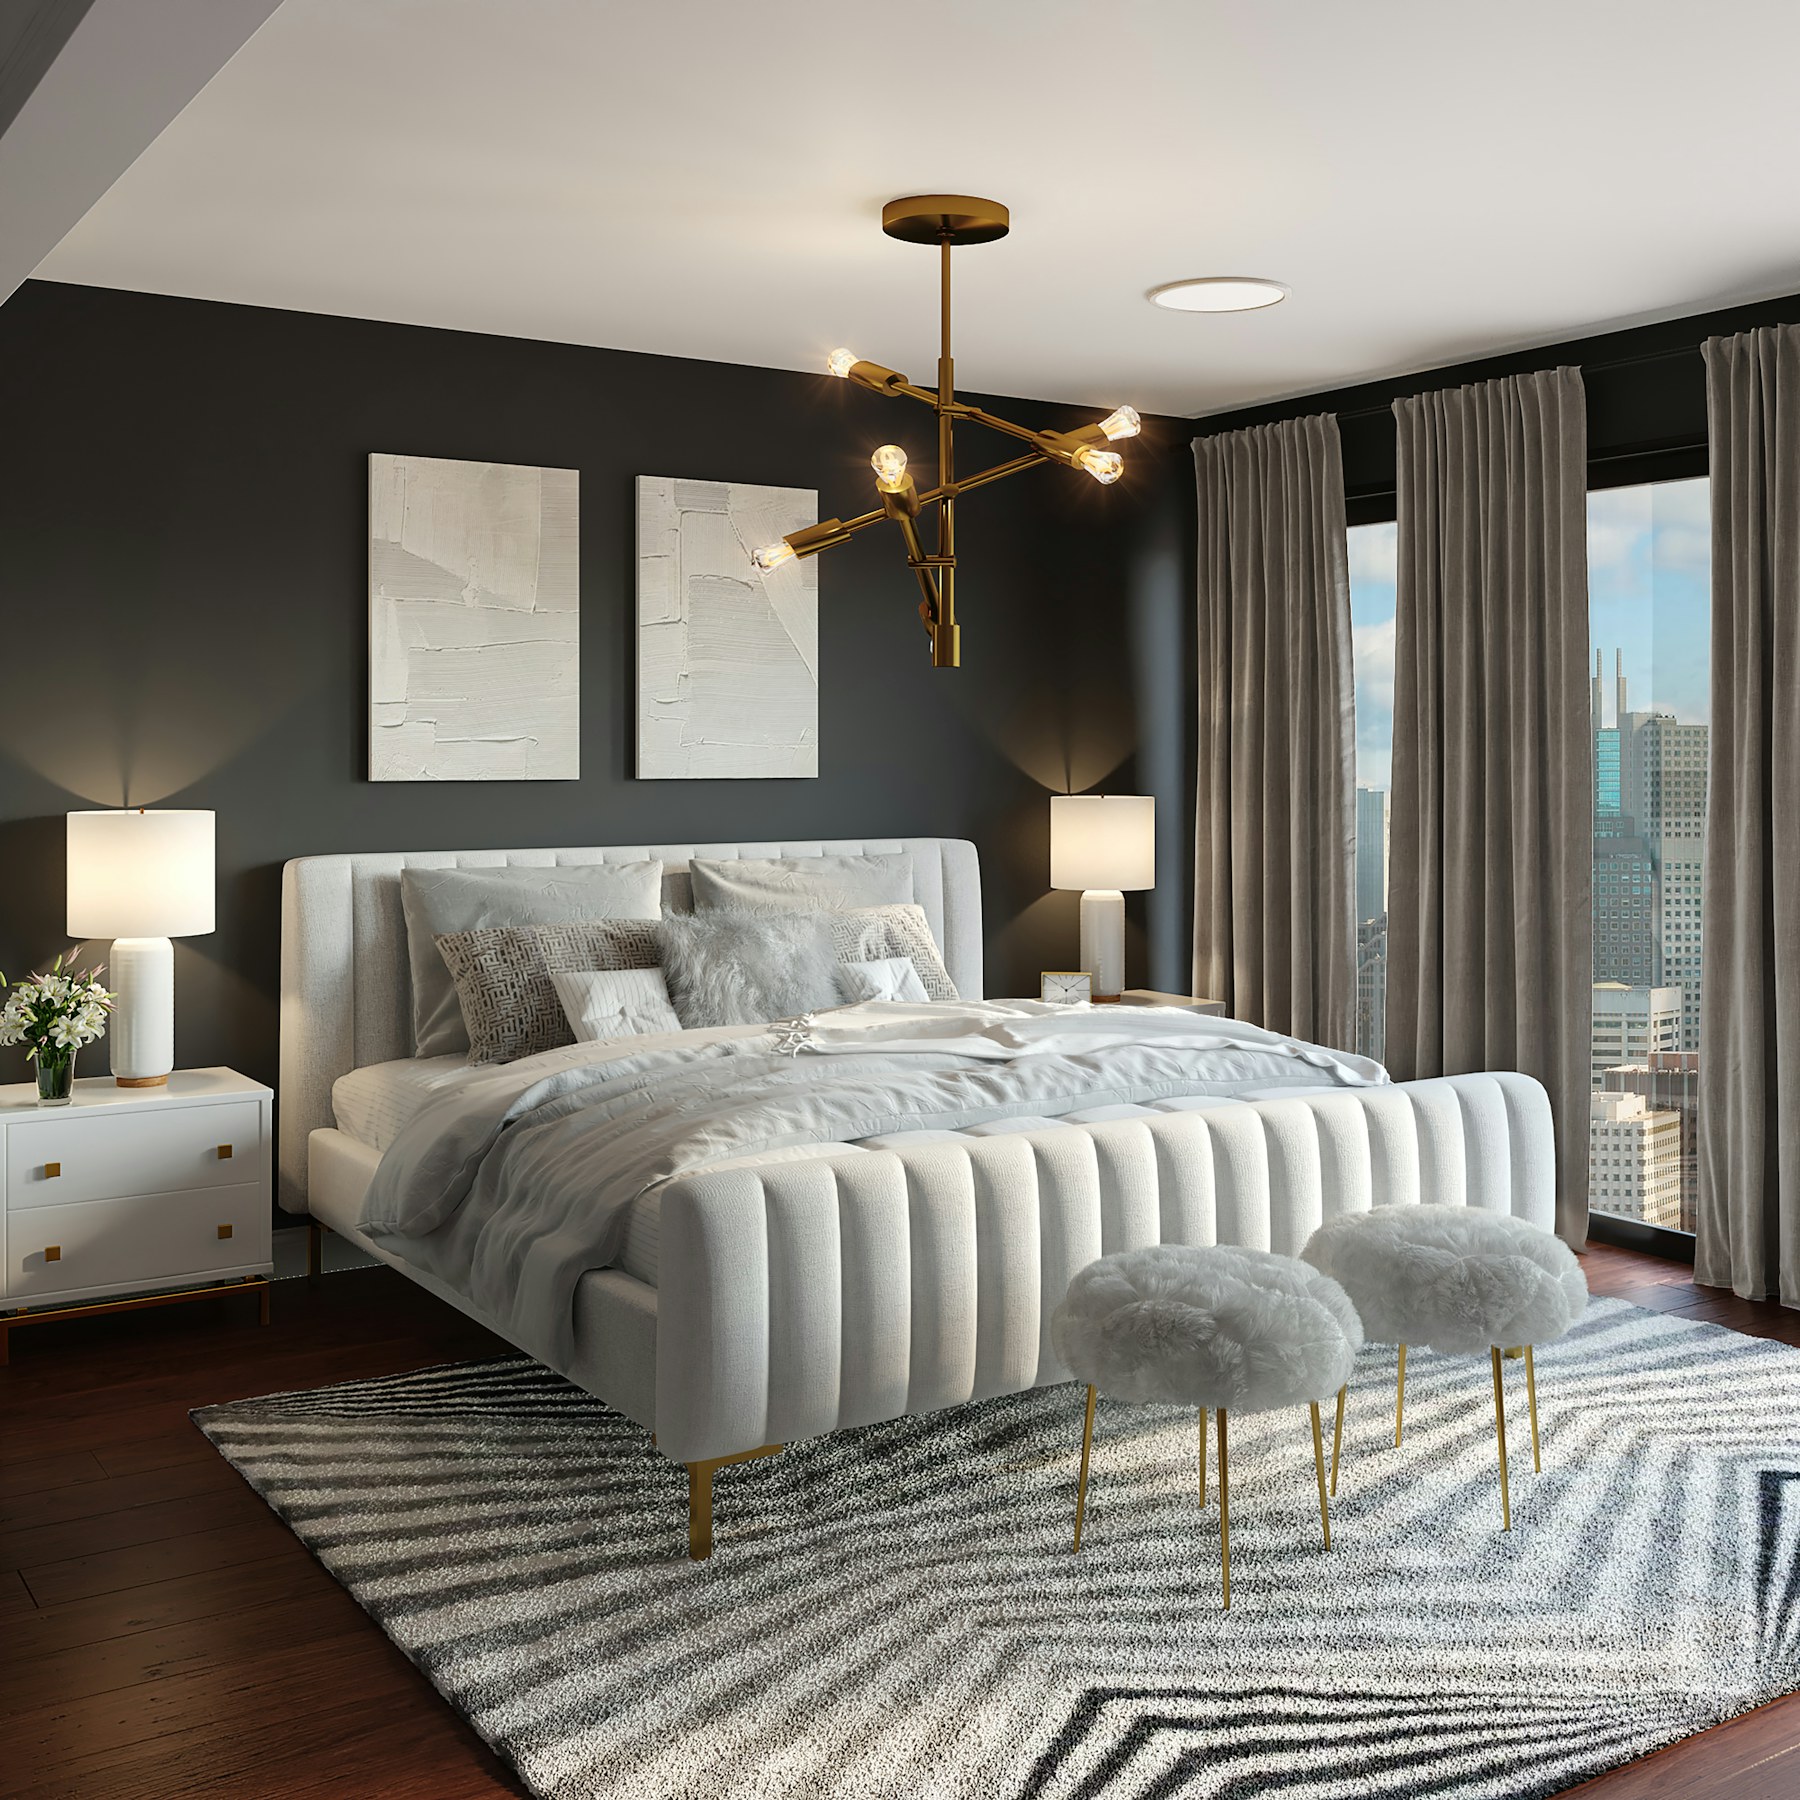
See our space concepts for reference images. They are illustrations, not plans or specifications for a particular bedroom.