Choosing a dining table for a small apartment starts with daily routines and the floor area you can use comfortably. A table that looks right in a photo can still make a walkway feel tight if you have not accounted for chairs, cabinet doors and room for people to sit down.
This guide offers a way to measure and compare options. Check every dimension against your actual floor plan; the right size depends on the chairs, door swings and how your household uses the room.
Start with the number of people and how you use the table
Write down how many people use the table regularly, how often you host guests and what else happens there, such as working, studying or preparing food. Everyday needs should guide the size first. For occasional gatherings, extra chairs or an extendable table may work if you have somewhere to store them.
Consider whether the table will sit beside the kitchen, in a separate dining area or next to the living room. Its position affects how chairs pull out, the route from the kitchen and the view between spaces.
Measure the tabletop, chairs and walkways
Measure the length and width of the planned table area. Mark entrances, kitchen cabinets, balcony access and doors that need to open. Do not measure only the tabletop: include the space for pulled-out chairs and for someone to stand up without blocking a walkway.
You can mark the tabletop dimensions on the floor with painter’s tape, place your existing chairs around it, then walk through and test drawers and cabinet doors. This can reveal a tight spot before you order or commission a table.
Choose a table shape for the floor plan
Rectangular tables
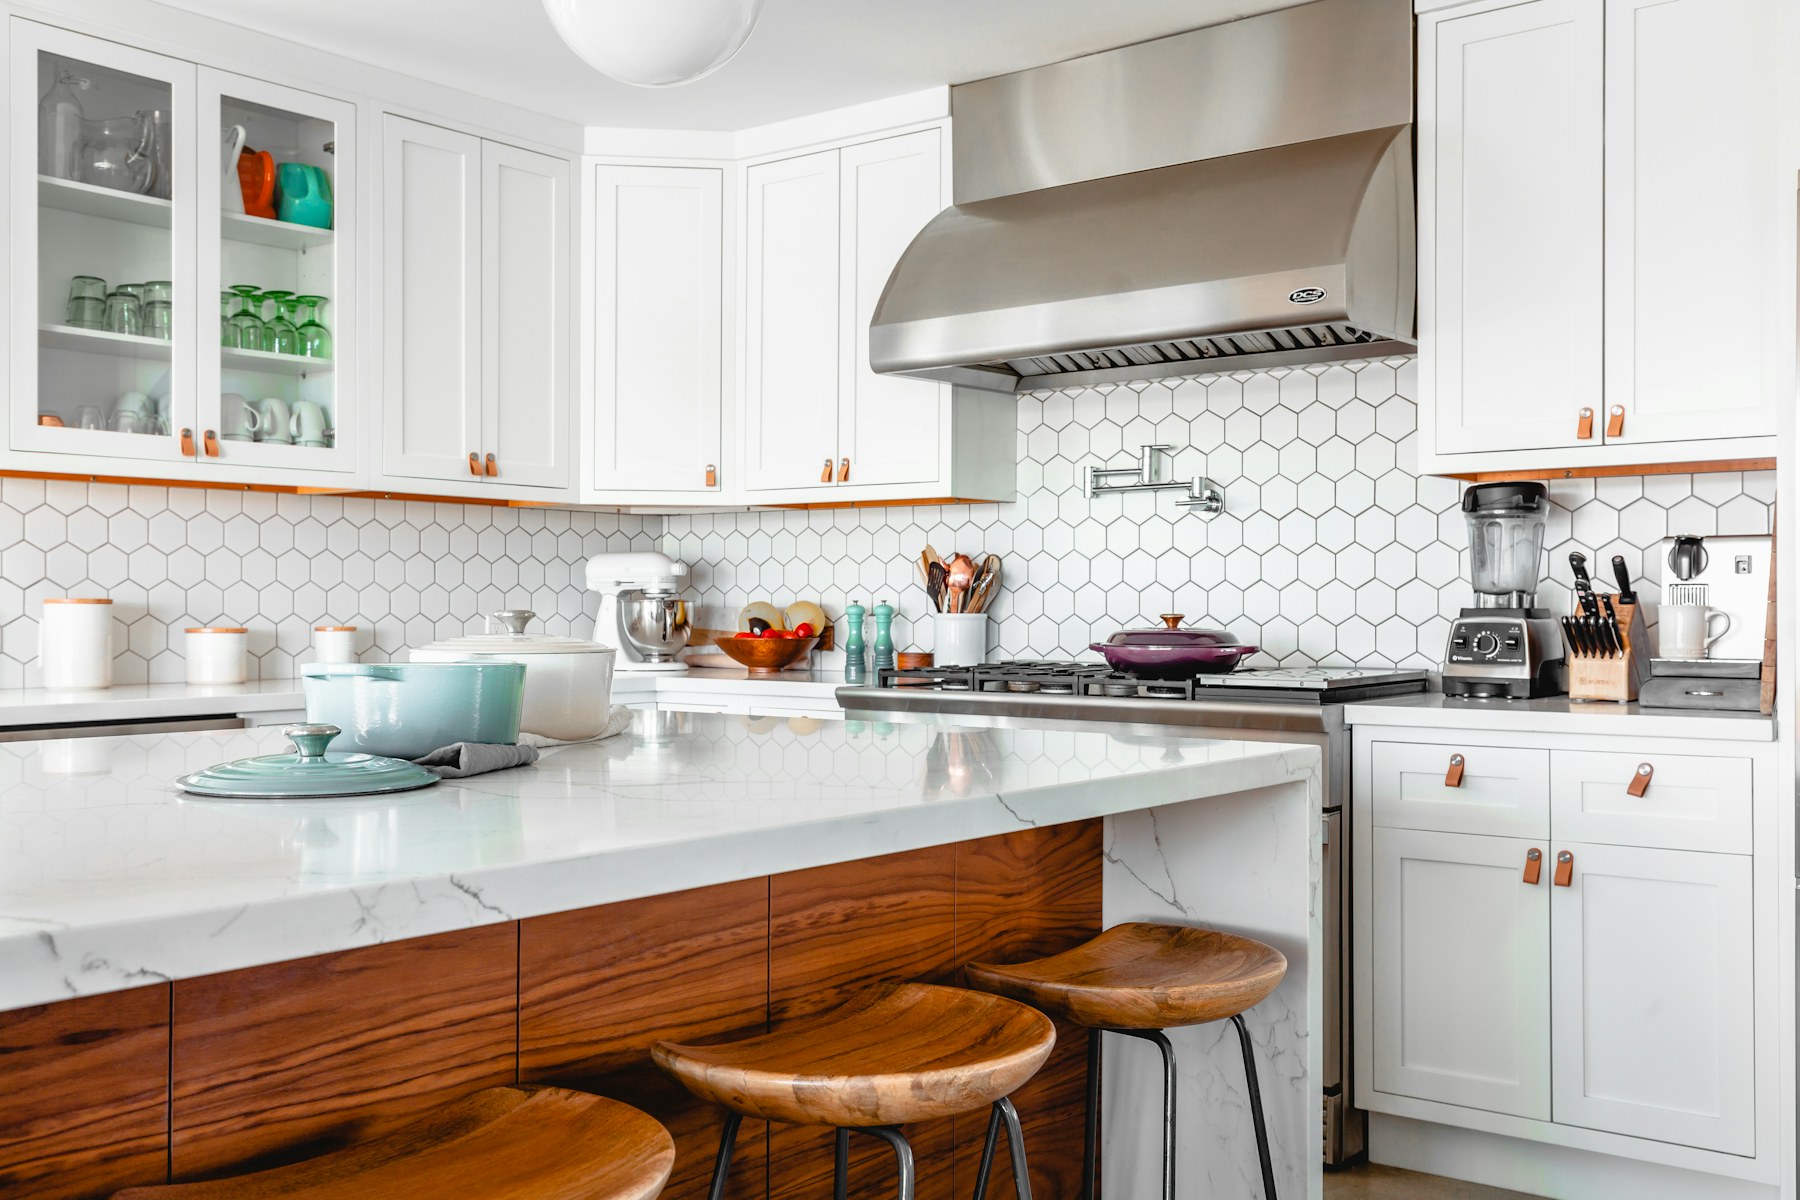
A rectangular table is often easy to place along a wall or beside a kitchen island, and can suit a longer room. Check whether either end blocks a walkway. If it does, consider a shorter size or a different position.
Round or oval tables
A rounded top can make movement around a table feel smoother in some layouts and avoids sharp corners at the ends. The diameter still needs to fit your seating and how you use the table, so test a taped outline before choosing.
Folding or extendable tables
These tables can help when your needs change for special occasions. Check which way the leaves open, where they will be stored and whether extending the table interferes with cabinets. If setting it up takes too much work each time, a fixed size that fits may be more convenient.
Coordinate materials and colors with your apartment
Place samples next to your floor, cabinets and walls in both daylight and evening light. Wood grain, stone and painted finishes can shift in different lighting; use screen images only as an initial reference. In a small apartment, a consistent palette for the table, chairs and kitchen can help the space feel more settled.
Before choosing a material, ask about cleaning, heat resistance, stain treatment and maintenance. Follow care guidance for the specific product rather than assuming one method works for every surface.
Dining table checklist
- You have noted the regular number of diners and how often you host guests.
- You have marked the tabletop and pulled-out chair positions on the floor.
- Walkways, cabinet doors and the route from the kitchen remain easy to use.
- You have checked color samples next to materials already in your home.
- You have asked about finished dimensions, care, delivery and warranty for the specific product.
Frequently asked questions
Does a round table always save more space than a rectangular one?
No shape suits every apartment. A round table may make movement easier in one corner, while a rectangular table may use a long wall more effectively. Compare both on a measured floor plan.
How many seats should I choose?
Start with the number of people who use the table every day and check the seating dimensions of the specific model. If you need extra seats only sometimes, consider an extension or occasional chairs instead of choosing an oversized table for every day.
See our space concepts for illustrative ideas, then share your floor plan or needs on our contact page to discuss a layout.