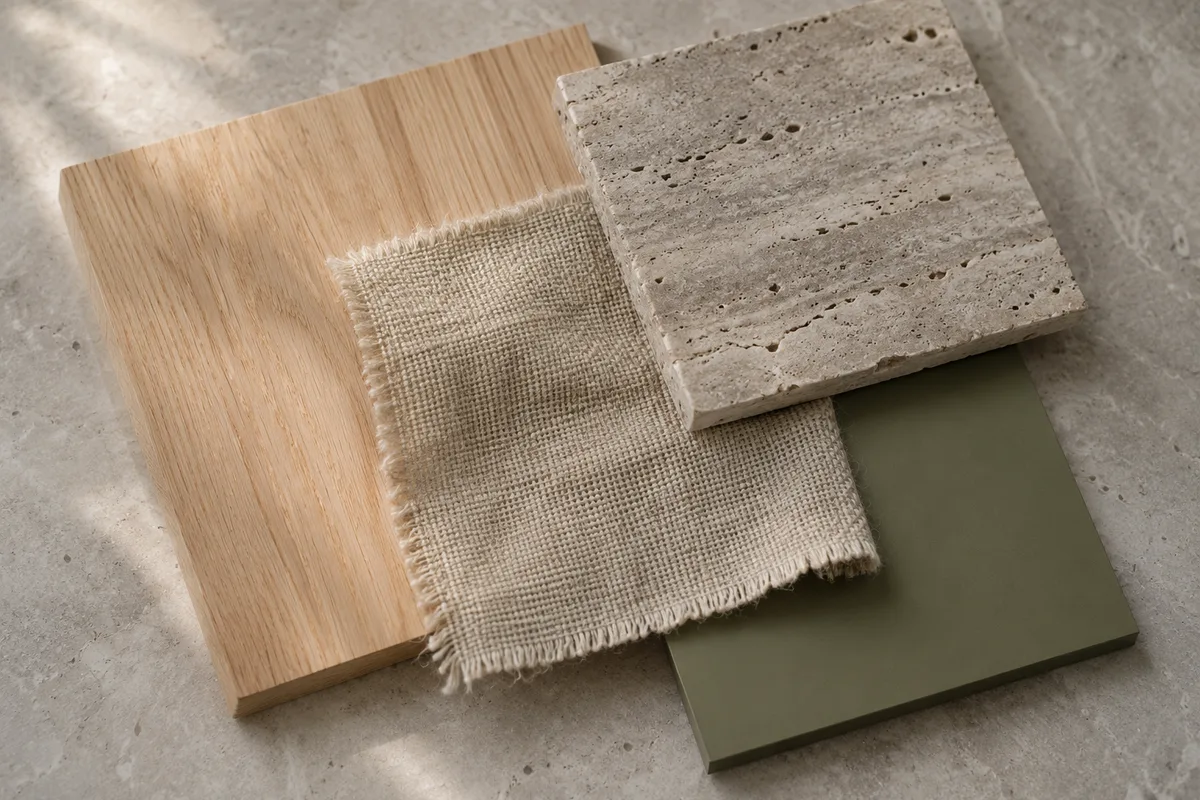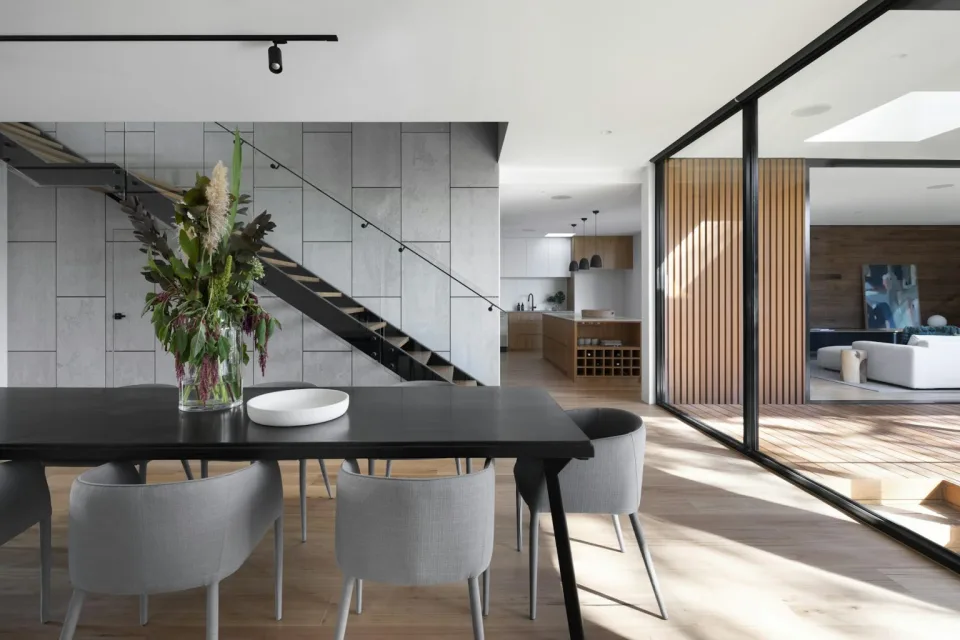
Concept projects showing three different living needs: a small apartment that needs more light, a townhouse that needs a quiet retreat, and a kitchen that needs enough room for the whole family.
Each project presents a brief, our approach and illustrative imagery. These are reference concepts — the real story starts when you share your own space.
What working with us looks like
- You share the space. Photos, floor plans or a video call — whatever is easiest.
- We propose directions. Layout options, material palettes and furniture ideas matched to your brief.
- You refine. We iterate on the details until the plan feels right.
- We build. Approved pieces are made by hand and checked before handover.
Spaces we design for
- Apartments and compact homes where every metre counts.
- Townhouses and family houses needing warm, durable interiors.
- Kitchens and dining areas built for gathering.
- Home offices and reading corners that support focus.
- Small commercial spaces such as cafés and studios, on request.
From concept to room
A project usually begins as a conversation about how you live — not a floor plan. From there we develop layouts, material directions and furniture proposals, refine them with you, and only then commit to production. Because our workshop builds the pieces ourselves, what you approve on paper is close to what arrives at your door.
A note on the imagery
The project visuals on this page are illustrative concepts, not completed commissions or stock products. They exist to show the kind of thinking we bring — your project will be documented with your own space once it is real.
Each project is an illustrative design concept inspired by everyday needs, not a completed client project. These images help you explore a direction before discussing the details with Vanodio.