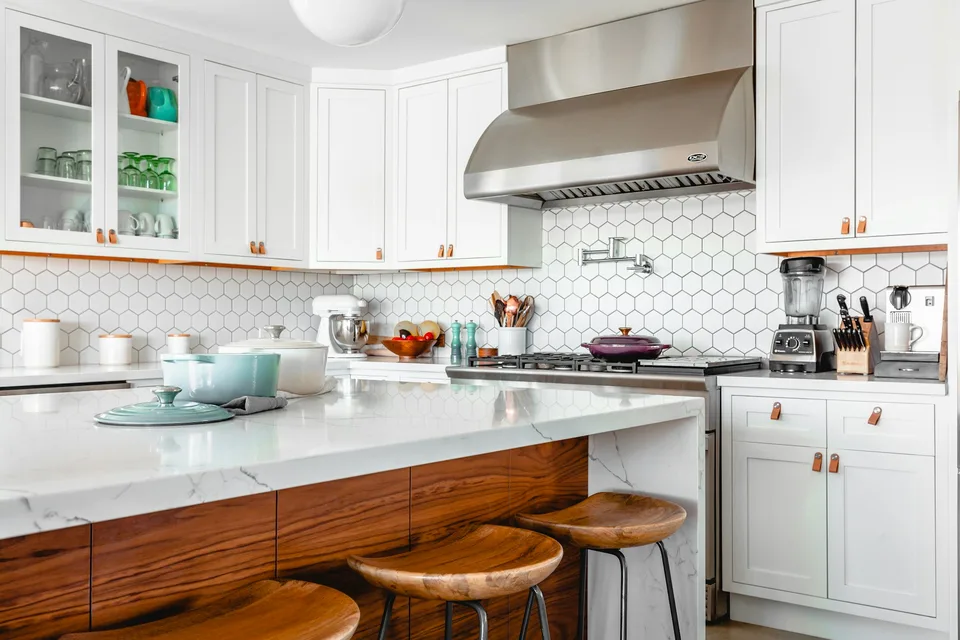
From a first sketch to the finished room, we help you shape a space around the way you actually live. Every project starts with listening — how you move through the room, what you need it to do, and what it should feel like — before we talk drawings, materials and build.
Space planning consultation
We assess your current layout, talk through daily habits and propose an arrangement that fits your floor area and routines — no structural changes required.
Best for: improving a room you already have.
You receive: a layout plan and clear priorities for each zone.
Interior design
We develop floor plans, lighting concepts, material boards and visuals so you can picture the finished space before committing to anything.
Best for: when you need a complete proposal for construction or made-to-order furniture.
You receive: a design dossier that aligns everyone before work starts.
Custom furniture design
Pieces designed around your dimensions, style and materials — from tables and storage to seating and beds that ready-made sizes cannot fit.
Best for: awkward spaces, specific storage needs or a look you cannot buy off the shelf.
You receive: drawings, material options and a production plan for approval.
Made-to-order production
Your approved design is built by hand in our workshop, with quality checked through production rather than at the door.
Best for: clients who have a plan and need a build partner to carry it through.
You receive: finished pieces plus inspection notes at handover.
What we can help with
- Reconfiguring living rooms, bedrooms, kitchens or work corners in apartments and townhouses.
- Designing furniture in the style, wood species and finishes you prefer.
- Carrying a project through finishing: schedules, coordination and detail checks.
- Small commercial spaces such as cafés and studios, on request.
Who this is for
Homeowners who want a room that finally works, families planning a renovation or a new build, and anyone who has ever measured a space twice and still could not find furniture that fits. If you buy ready-made and compromise on size, or you have a vision no catalogue carries, a conversation with us is the right first step.
How a project runs
- Talk. You share the space, the habits and the budget range.
- Propose. We suggest directions and, where needed, measured concepts.
- Decide. You approve the design, materials and schedule in writing.
- Build and hand over. We produce, inspect and deliver or install as agreed.
What you can expect from us
- Honest advice. If a simpler solution serves you better, we will say so — even if it means buying less.
- One point of contact. The same person follows your project from first call to handover.
- Clear documents. Drawings, material boards and schedules you can review before anything is built.
- Real timelines. We quote lead times against actual workshop capacity, not wishful thinking.
Before we start
It helps to have a few simple things ready: the room’s dimensions or photos of the current space, how you use it day to day, the styles and materials you like, and your budget and timing. We use those to point you in the right direction — nothing is locked in at this stage.